
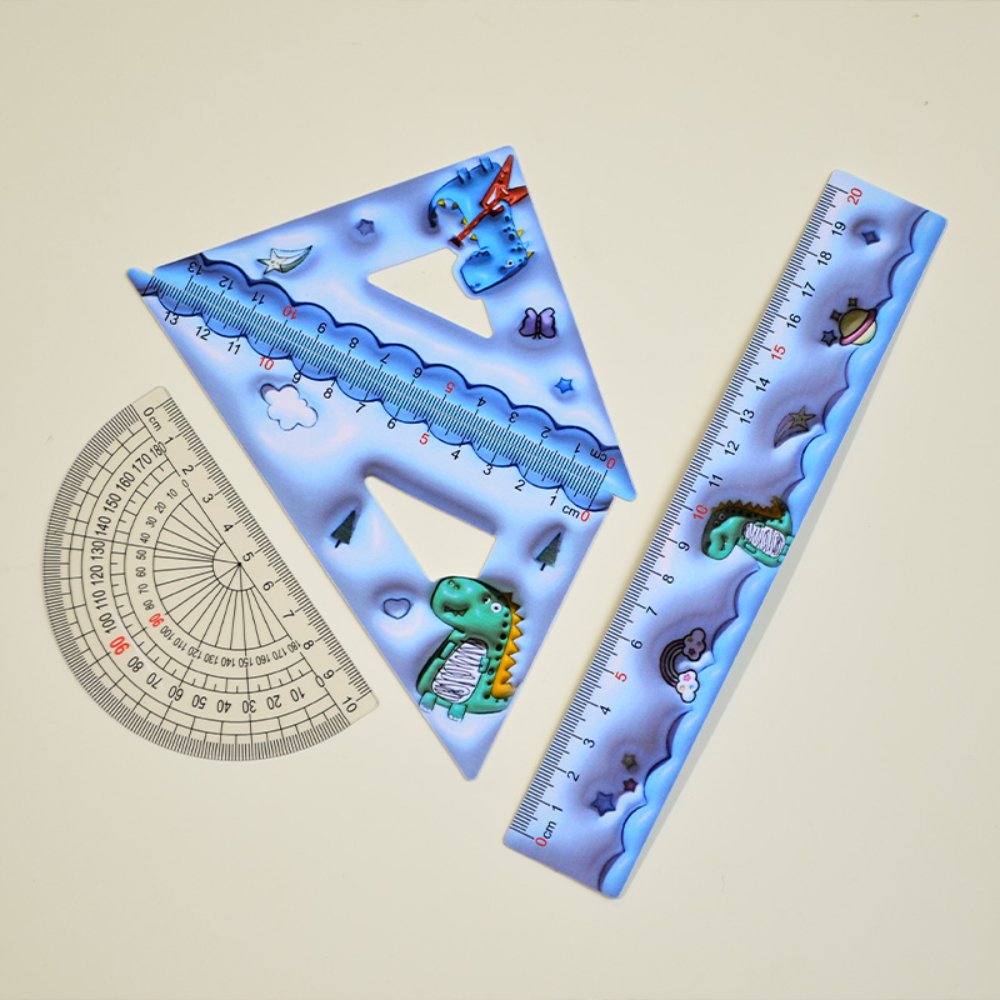
For a ruler-set enquiry, identify the unit, zero reference and reading direction on each relevant scale. Ask for a marked view tied to the offered tool and request any accuracy evidence separately. A catalogue photograph can show printed graduations, but it does not verify calibration or establish how the scale relates to the physical edge.
Specify the scale as well as the tool
A buyer sourcing a wholesale set of rulers needs a clear graduation layout, not only an identification of the tools in the set. The Soft Ruler Set listing describes clear scales for drawing, measuring and angle work. Its catalogue photographs show numbered marks, including cm labels on ruler references and an angle-marked protractor.
Those visible marks give the buyer something specific to discuss. They do not independently establish calibrated accuracy or an agreed zero position. The purchasing task is to ask the supplier which printed scale is offered and obtain a marked reference that explains how it should be read.
Name the unit and the zero reference
Start by asking the supplier to identify the unit printed on each relevant scale. Do not assume that every edge, face or tool in a catalogue arrangement uses the same unit. A cm label visible in one view should stay connected to that particular reference until the supplier identifies the offered layout.
Next, ask where the zero mark lies in relation to the physical edge. A scale may need to be understood from its printed zero rather than from an arbitrary end of the tool. The reviewed photographs do not establish an agreed zero-to-edge distance. Request a marked view instead of estimating that distance from an angled product image.
Keep the reference tied to the supplier’s item identification. If the buyer uses a label such as scale A for discussion, describe it as a buyer reference. Do not turn that label into an invented manufacturer code or assume another decorated tool uses an identical graduation layout.
Clarify direction and repeated number sequences
Where a tool has more than one numbered sequence, ask the supplier to mark the relevant starting point and reading direction. This is especially useful for an angle-measuring reference, where several printed numbers may appear around the same outline. A photograph should not leave the purchasing team guessing which sequence a proposed instruction refers to.
For straight and triangular tools, ask which face and edge the reference describes. For an angle-measuring tool, ask for the center or baseline reference used by the offered printed layout. These are supplier specification questions; this article does not verify the geometric accuracy of any pictured tool.
Scale field | Information to request | Why it matters
Tool and face | Supplier item reference and identified viewing side | Locates the actual printed scale.
Unit | Unit label for each relevant sequence | Avoids transferring a unit from another edge or tool.
Zero reference | Marked zero and its relationship to the physical edge | Defines the intended starting reference.
Direction | Number sequence, direction and relevant baseline | Makes the offered layout understandable.
Evidence scope | Layout declaration and any separate accuracy information | Keeps printing identification distinct from verification.
Separate printed extent from physical dimensions
A number at the end of a pictured scale is not an independent measurement of the tool. Ask the supplier to identify the declared scale extent and the physical dimensions separately where both matter to the enquiry. A photograph at an angle can help locate a mark but should not supply a measurement that the supplier has not stated.
The product page publishes a 200 × 130 mm size entry. It does not, in that short field, establish the length of every individual scale or identify the component to which the dimensions apply. Keep that catalogue entry separate from the requested graduation layout rather than using it to complete missing tool-specific fields.
The page also describes colour printing. Decorative artwork and graduations occupy the same visible product context, but an attractive image does not prove the spacing or accuracy of the marks. Ask for a legible scale reference for the offered version without treating the decoration as evidence of measurement performance.
Request accuracy information as a separate subject
If the buyer has an accuracy requirement, state it explicitly and ask what relevant supplier information is available. Identify the tool, scale and requirement covered by any response. Do not create a tolerance from the photograph or describe the catalogue tools as calibrated because they carry numbered graduations.
A marked layout view can resolve where the zero sits and which direction the numbers run. It is not automatically a calibration result. Keep the supplier’s layout declaration, a sample identity and any separate supporting result distinguishable in the purchasing file.
• Identify the relevant tool, face and edge before asking about its scale.
• Keep the printed unit, zero and direction explicit.
• Request physical dimensions separately from printed scale extent.
• Avoid assigning an accuracy conclusion to a catalogue photograph.
This task is distinct from agreeing which tools or sleeves are included in a saleable set. A complete contents schedule can still leave the graduation layout unclear. Resolve the scale fields on their own references without reopening or assuming the commercial contents.
Ruler graduation questions
Does a visible cm label prove every scale uses centimeters? No. Ask the supplier to identify the unit on each relevant offered scale.
Can the physical end be assumed to be zero? The reviewed images do not establish that relationship. Request a marked zero reference and any required dimensional explanation.
Does the catalogue photograph prove accuracy? No. It shows printed graduations. Any accuracy requirement needs separate, identified supplier information.
Does the 200 × 130 mm entry describe every ruler? Its component scope is not established by that field. Ask for tool-specific dimensions rather than applying it to every item.
Send a marked-scale request
Use the contact page to request the unit, zero and direction for the offered tools. The catalogue and blog provide further product context. A clear scale reference gives the buyer a practical specification to compare while keeping any accuracy claim within its actual evidence.
Product and contact references
https://qhstationery.com/product/soft-ruler-set/
https://qhstationery.com/contact/
https://qhstationery.com/products/
https://qhstationery.com/blog/